Retaining Wall Ideas for Sloped Yards in Stockton
A retaining wall is not a decoration. It is there because a slope needs to be held back, a grade change needs to be managed, or water is moving in a direction it should not. That is the starting point for every retaining wall project we do in Stockton.
But functional does not have to mean plain. The wall is a permanent part of your property, and it takes up real visual space. The best retaining wall projects we work on solve the problem and also make the yard look better than it did before.
The ideas below are all project types we have built for Stockton homeowners. Each one handles the structural job while giving you a finished yard you actually want to spend time in.
1. Tiered Concrete Walls with Built-In Planter Boxes
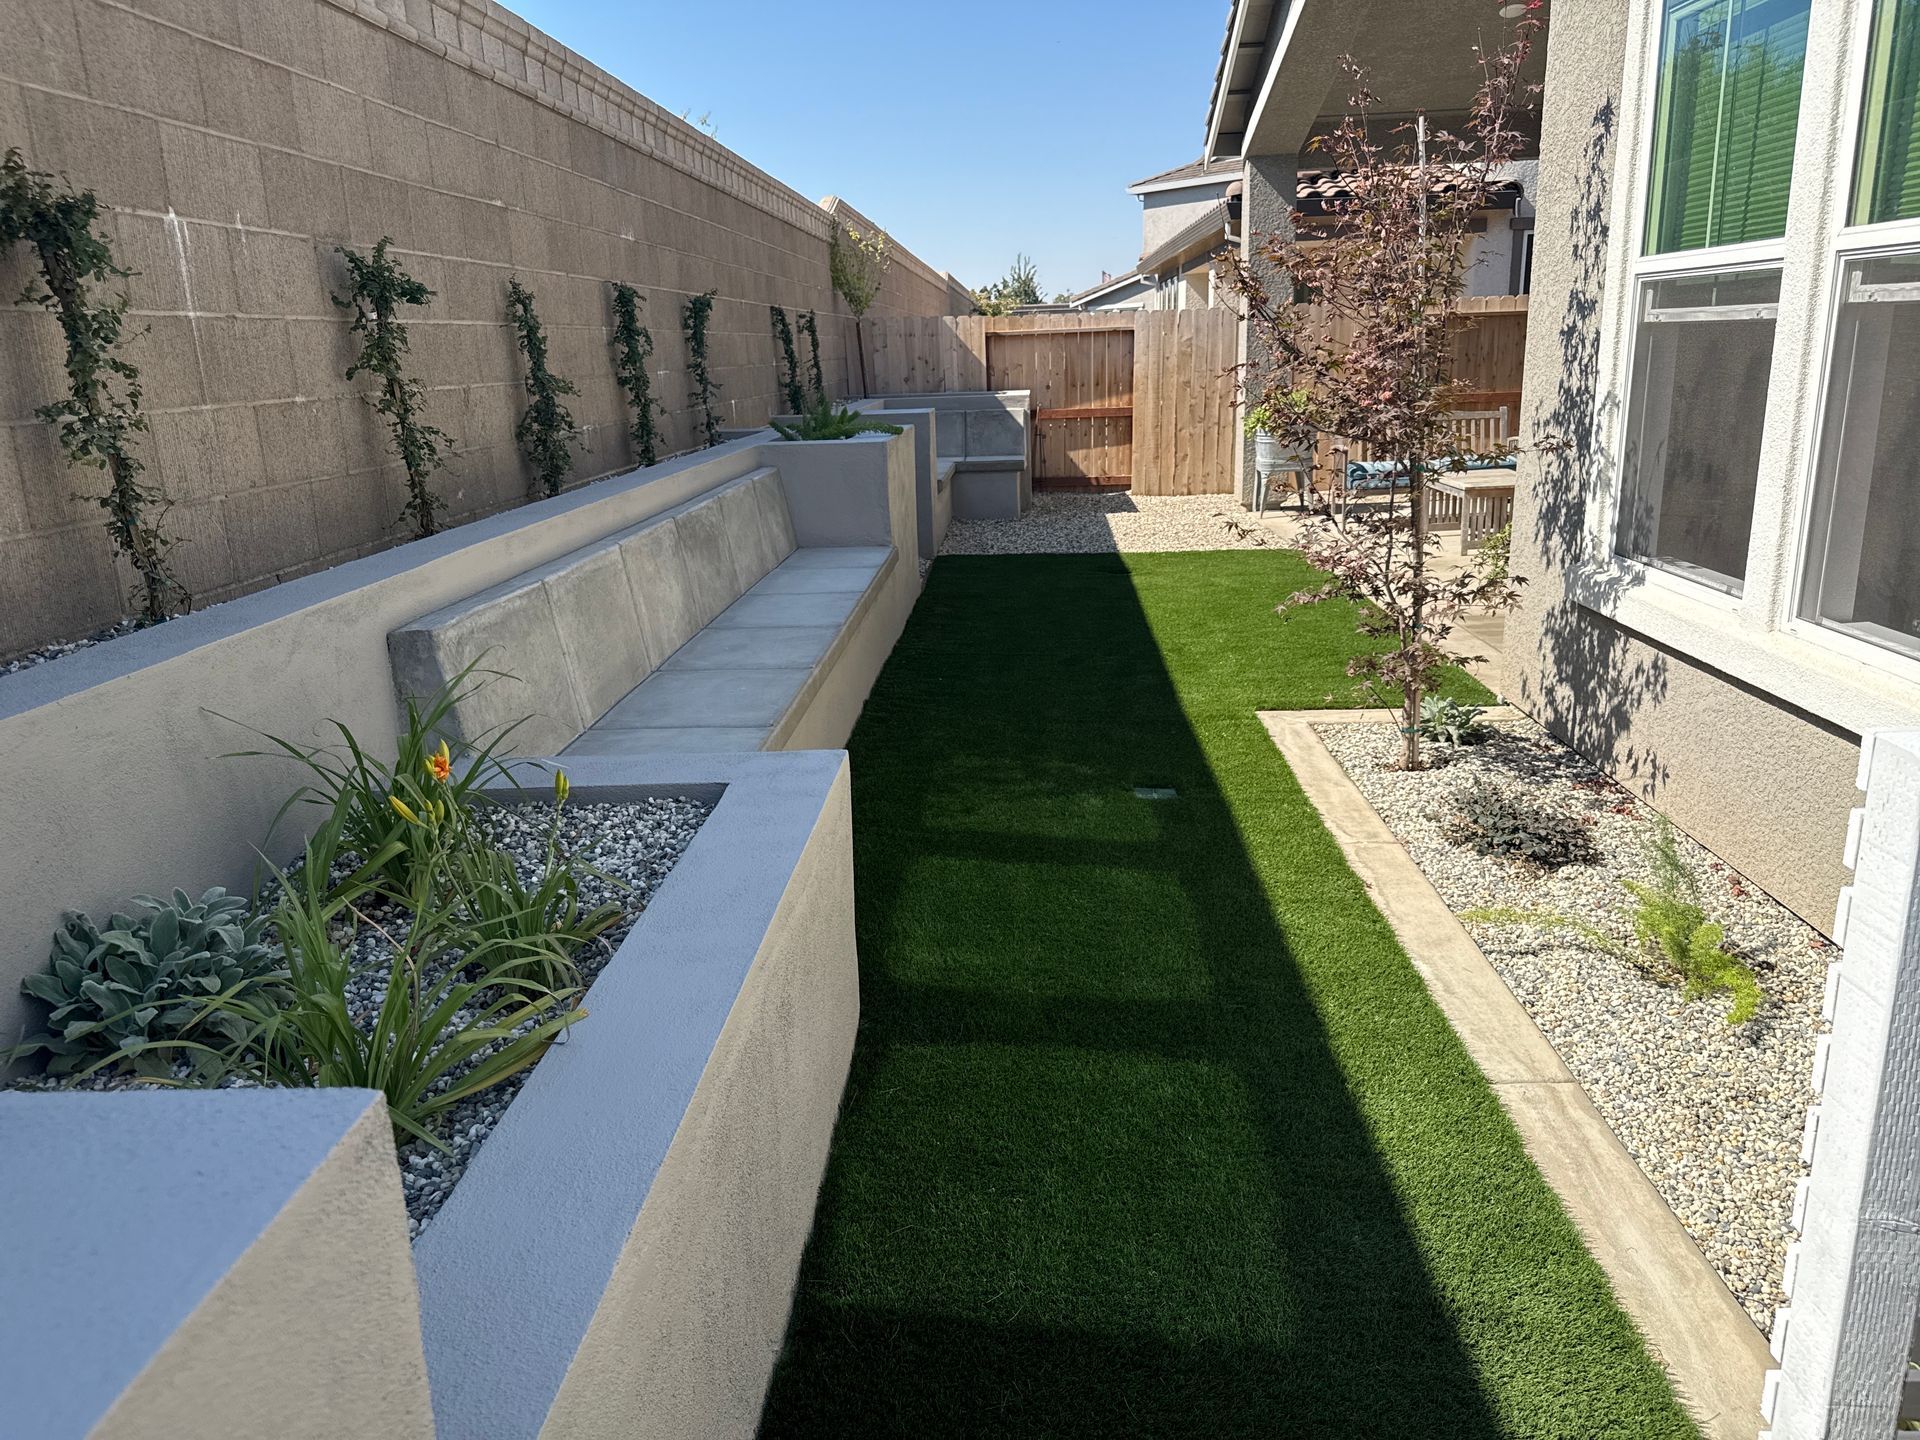
This is one of the most practical and visually strong options for Stockton yards with significant grade changes, and it is the approach we used on the project in the photo above.
Instead of one tall wall holding back all the soil, tiered walls break the grade into two or three shorter sections with planted or gravel-filled terraces between them. Each tier is structurally easier to build than a single tall wall, it distributes the load more effectively across the slope, and the result looks designed rather than just engineered.
Built-in planter boxes integrated into the wall face add a lot with relatively little extra work. In the project shown, the lower wall has open-faced planters with white gravel and low-water ornamental plants. The wall cap is wide enough to function as informal seating, which matters a lot in a narrow side yard where you want the space to do more than one thing.
This design works especially well for narrow side yards or sloped backyards where the grade change is 3 feet or more across a short horizontal distance. The tiered approach keeps any single wall under 4 feet, which in most cases avoids the permit and engineered drawing requirements that kick in for walls at or above that height in Stockton.
2. Poured Concrete Wall with Stucco Finish
A poured concrete retaining wall with a stucco finish is the most durable option available for Stockton's clay soil and heat cycle, and it is what we recommend for any wall that is going to be doing serious structural work.
The wall itself is poured concrete, which handles the expansion and contraction of Stockton's soil better than block systems and does not develop the joint cracks that come with mortar-based construction over time. The stucco finish over the face gives it a clean, polished look that reads as an architectural feature rather than a utility structure.
Stucco also gives you color options. A warm sand or warm grey stucco finish that ties into the house exterior turns a retaining wall into a design feature that actually improves curb appeal. Add a concrete cap in a contrasting or complementary tone and the whole thing looks intentional and finished.
This style is common in Stockton's newer subdivisions where the lots often have engineered grade changes from development and homeowners want the walls to match the quality of the rest of the property. It is also the right call anywhere drainage is a concern, since poured concrete can have drainage ports built in at the design stage rather than added after.
3. Concrete Block Wall with Cap and Gravel Border
For mid-height walls where full poured concrete is more than the project requires, concrete block with a cap and gravel border gives you a clean, finished look at a more accessible cost.
Concrete masonry units stack in a grid pattern and can be finished with stucco, left in a natural block texture, or faced with stone veneer depending on the aesthetic you are going for. A concrete cap across the top gives the wall a defined edge and somewhere to sit if the height works for it.
Gravel borders at the base of the wall, either white crushed granite or a natural grey river rock, frame the wall cleanly and eliminate the maintenance problem of grass or weeds growing right up against the wall face. In Stockton's clay soil, keeping organic material away from the wall base also helps with drainage and prevents moisture from sitting against the wall through the winter wet season.
This is a practical choice for planting terraces, property line walls, and yard dividers where the aesthetic goal is clean and low-maintenance rather than architectural.
4. Low Walls with Ground Cover and Ornamental Plants
Not every retaining wall needs to be tall. Some of the most effective grade management we do in Stockton involves a series of low walls, 12 to 24 inches, with planted terraces between them, working their way up a gradual slope.
Low walls are significantly less expensive than tall ones, do not require permits in most cases, and can be built with a range of materials from formed concrete to concrete block to natural stone veneer. The planted terraces between them carry a lot of the visual weight of the design, which means plant selection matters.
For Stockton's climate, the best choices for terrace plantings are low-water and heat-tolerant: lavender, Mexican sage, rosemary, ornamental grasses, and low-spreading junipers. All of these handle the summer heat without consistent irrigation once they are established, and they provide year-round color and texture that makes the slope look like a designed garden rather than an erosion control project.
The other advantage of this approach for gradual slopes is drainage. Multiple low terraces with planted areas between them slow water movement down the slope more effectively than a single tall wall with open grade above it. The plants help absorb and filter water during the winter rain season, which reduces the hydraulic pressure that causes wall failures over time.
5. Wall with Built-In Bench Seating
A retaining wall with a wide poured concrete cap becomes a seating wall with almost no additional cost, and in a Stockton backyard where patio space is at a premium, that is worth thinking about from the start.
The cap needs to be at the right height (roughly 17 to 19 inches is comfortable for seating) and wide enough to actually sit on comfortably, usually 14 to 18 inches. If the wall is being poured anyway, planning the cap dimensions correctly during design adds no meaningful cost but changes how the whole space functions.
Seating walls work especially well around outdoor kitchens, fire pit areas, or pool surrounds where additional fixed seating makes gatherings more functional without cluttering the space with chairs and benches that need to be stored or moved.
The IMG_4549 project above is a good real-world example of this. The upper tier of that wall has a smooth concrete cap wide enough to sit on, running the full length of the side yard. Combined with the artificial turf runner and the planter boxes in the lower tier, the whole space functions as a usable outdoor room in what would otherwise just be a narrow side passage.
6. Concrete Retaining Wall with Integrated Drainage
This is not a visual style so much as a critical design detail, but it deserves its own section because it is the difference between a wall that lasts and one that fails.
Water is the main reason retaining walls fail in Stockton. The clay soil holds moisture for months during the wet season. That moisture builds pressure behind the wall. Without a drainage path, that pressure eventually pushes the wall forward, cracks the base, and causes failure. You can see this on plenty of walls in Stockton neighborhoods that have leaning, bowing, or cracking at the base.
A properly designed retaining wall in Stockton includes a gravel backfill layer behind the wall, a perforated drain pipe at the base of the backfill, and weep holes through the wall face or a drainage outlet at the end. All of this needs to be designed into the project from the start, not added as an afterthought.
The good news is that integrated drainage does not change how the wall looks on the finished product. It is entirely behind the wall face. What it does is significantly extend the lifespan of the wall and prevent the settlement, cracking, and leaning that shows up on walls built without it.
If you are comparing quotes on a retaining wall project and one contractor is significantly lower than the others, drainage is usually the first place to look. Ask directly what drainage system is included and get the answer in writing.
A Few Things Worth Knowing Before You Build
- Permit requirements in Stockton: Walls 4 feet or taller measured from the bottom of the footing require a building permit from the City of Stockton and typically engineered drawings. Walls under 4 feet usually do not, though property line location and what is above the wall (a driveway, a structure) can change that. Your contractor should know what applies to your project.
- Clay soil base prep: Every retaining wall in Stockton requires compacted gravel base and proper footings. The clay soil expands when wet and contracts through the summer. A wall without footings deep enough to handle that movement will shift over time regardless of how well the wall face is built.
- Drainage is not optional here: Covered above in idea 6, but worth repeating. Stockton's wet season delivers concentrated rainfall into clay soil that does not drain. Any wall holding back that soil needs a drainage system behind it.
- Tiered vs. single tall wall: For grade changes over 4 feet, tiered walls are often a better solution than a single tall wall. They are easier to permit, distribute structural load better, and usually look more finished. The total cost may be similar or higher, but the structural outcome is usually better.
FAQ: Retaining Wall Ideas for Stockton Yards
-
What type of retaining wall works best for Stockton's clay soil?
Describe the item or answer the question so that site visitors who are interested get more information. You can emphasize this text with bullets, italics or bold, and add links. -
Do retaining walls in Stockton need a permit?
Retaining walls 4 feet or taller, measured from the bottom of the footing to the top of the wall, generally require a building permit and engineered drawings from the City of Stockton. Walls under 4 feet usually do not, but property line proximity and surcharge loads like driveways or structures above the wall can change the requirement. A licensed contractor will tell you upfront what your project requires.
-
How do you stop a retaining wall from leaning or cracking?
The two most common causes of retaining wall failure in Stockton are inadequate drainage behind the wall and footings that are too shallow for the clay soil conditions. A properly built wall includes a gravel backfill layer, a perforated drain pipe at the base, weep holes or drainage outlets, and footings deep enough to handle the soil's seasonal movement. These are design decisions made at the start of the project, not fixes added later.
-
What is the most low-maintenance retaining wall design?
Poured concrete or concrete block walls with stucco finish and gravel borders at the base are the lowest-maintenance options. Stucco resists staining, does not require painting or sealing to hold up, and ages well in Stockton's climate. Gravel borders at the base eliminate the need to trim vegetation against the wall face. Built-in planter boxes with white gravel and drought-tolerant plants add visual interest with almost no ongoing upkeep once the plants are established.
-
Can a retaining wall also function as a seating wall?
Yes, with the right design from the start. A wall at a comfortable seating height (roughly 17 to 19 inches) with a cap wide enough to sit on (14 to 18 inches) functions as both a structural retaining wall and built-in seating. This works best around outdoor living areas, fire pits, or pool surrounds where fixed seating makes a lot of practical sense. The cap material and finish should be planned alongside the wall design rather than added after the fact.
-
How long does a retaining wall last in Stockton?
A properly built concrete retaining wall with adequate drainage in Stockton should last 50 years or more. The walls that fail early in the Central Valley almost always have one of two problems: inadequate drainage behind the wall allowing hydrostatic pressure to build up, or footings too shallow for the clay soil's seasonal movement. Good materials with poor drainage or poor base prep will still fail. The installation quality matters as much as the product.
This Is What We Do
Retaining walls are some of the most satisfying projects we work on because the before and after is dramatic. A sloped yard that was eroding, muddy in winter, and unusable most of the year becomes a finished, functional space. The structural problem gets solved and the yard actually looks better for it.
If you have a slope that has been sitting unaddressed or a wall that is already showing signs of movement, give us a call. We will come out and take a look at what is there and what it would take to do it right.
Drago Inc. is a licensed (CSLB #1017023) and insured concrete contractor serving Stockton, Manteca, Tracy, Lodi, Lathrop, and surrounding San Joaquin County communities since 2016. Learn more about our concrete patio services or contact us for a free estimate.
Share Now!